
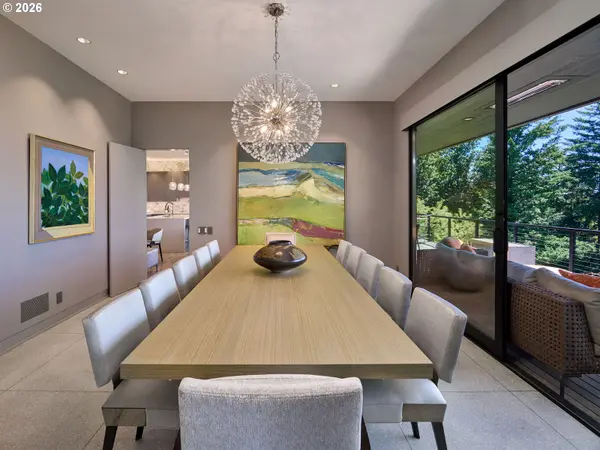

4310 SW WARRENS WAY, Portland, OR 97221
See all 41 photos
4310 SW WARRENS WAY, Portland, OR 97221
REQUEST A TOUR If you would like to see this home without being there in person, select the "Virtual Tour" option and your agent will contact you to discuss available opportunities.
In-PersonVirtual Tour
Listed by Where, Inc.
$ 4,310,000
Est. payment /mo
Save
Active

4310 SW WARRENS WAY Portland, OR 97221

3 Beds

3.1 Baths

4,694 SqFt


UPDATED:

Key Details

Property Type Single Family Home

Sub Type Single Family Residence

Listing Status Active

Purchase Type For Sale

Square Footage 4,694 sqft

Price per Sqft $918

Subdivision Green Hills

MLS Listing ID 213152639

Style Mid Century Modern

Bedrooms 3

Full Baths 3

HOA Y/N No

Year Built 1960

Annual Tax Amount $28,855

Tax Year 2025

Lot Size 0.520 Acres

Property Sub-Type Single Family Residence

Property Description

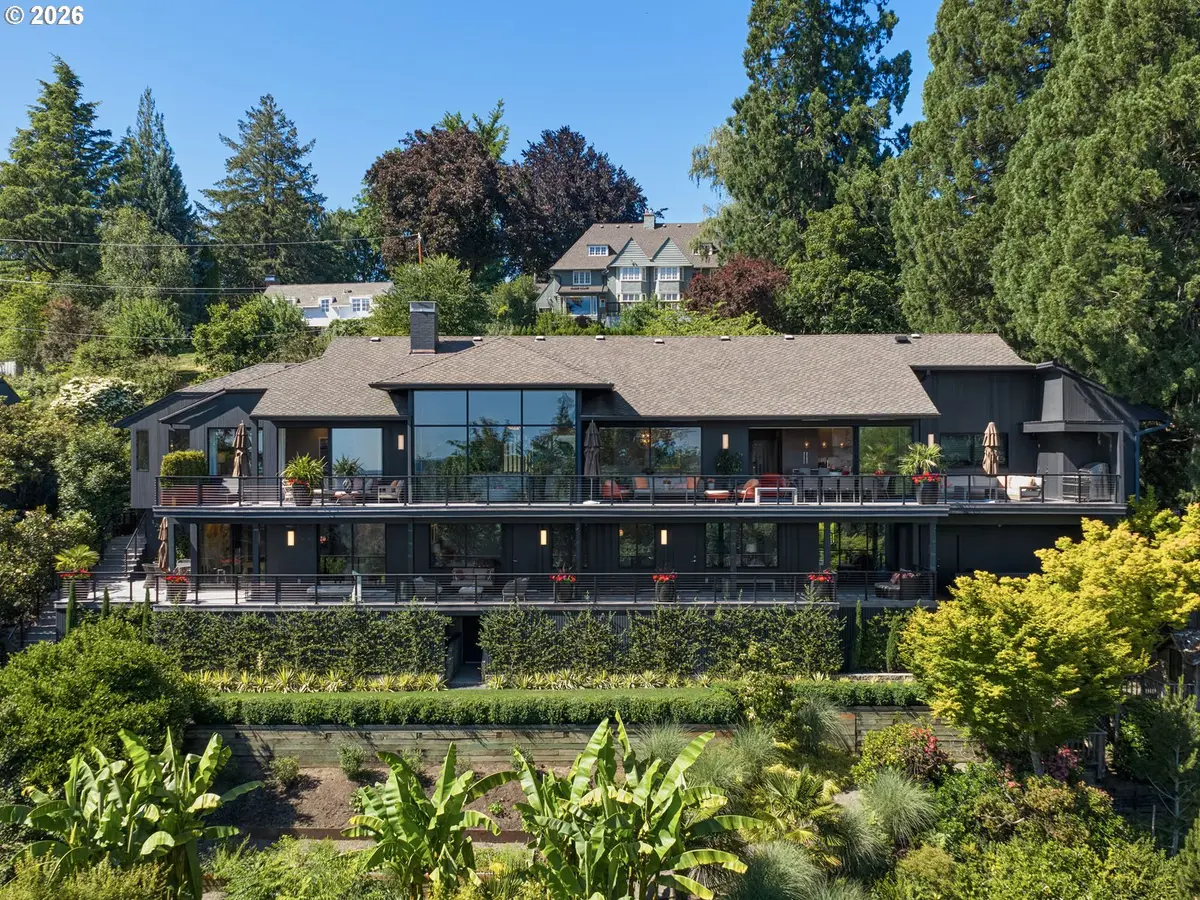
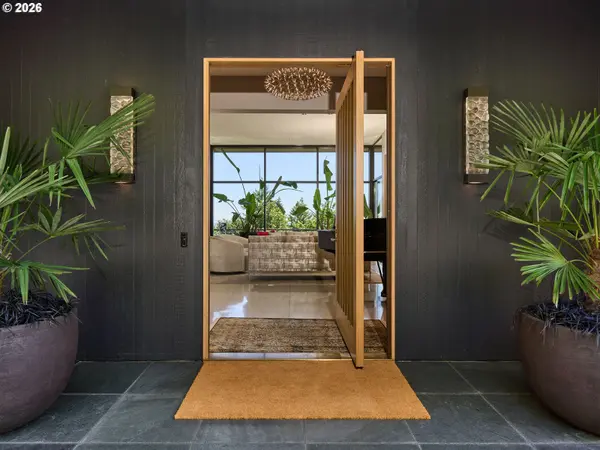
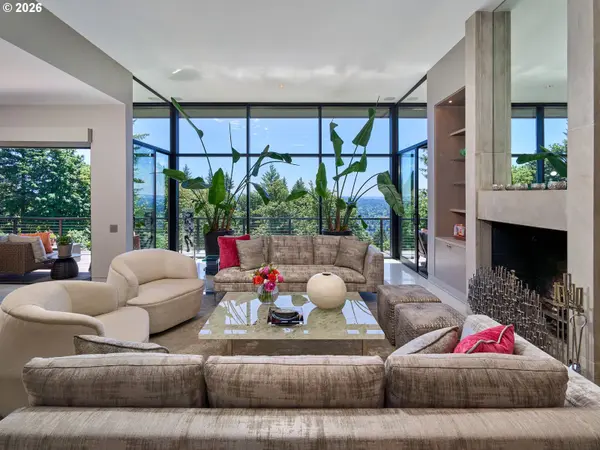
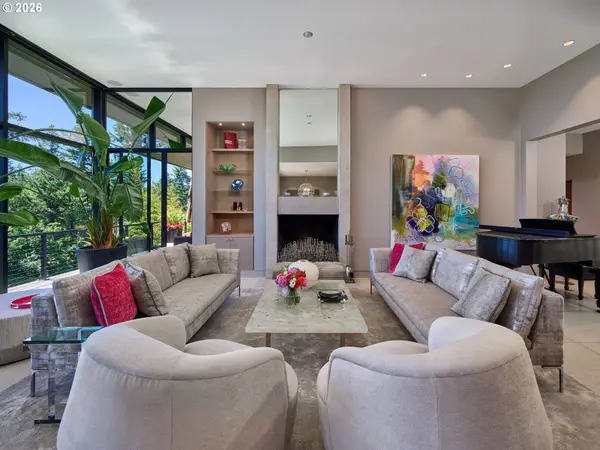
Revived over two years by Green Gables and a detail-driven homeowner with an uncanny eye for form, flow, and finish—the home elevates mid-century architecture to meet the rhythm of modern life. Designed by renowned architect Roscoe Hemenway and tucked into Portland's West Hills, the home unfolds in clean lines, warm materials, effortless one level living and wide-open views to the south. Inside and out move in sync, offering a quiet kind of luxury-for those who live artfully and expect their spaces to do the same. [Home Energy Score = 4. HES Report at https://rpt.greenbuildingregistry.com/hes/OR10249097]

Location

State OR

County Multnomah

Area _148

Rooms

Basement Finished

Interior

Interior Features Hardwood Floors, High Ceilings, Laundry, Marble, Quartz, Soaking Tub, Sound System, Tile Floor

Heating Forced Air, Hot Water, Radiant

Cooling Central Air

Fireplaces Number 4

Fireplaces Type Gas, Wood Burning

Appliance Builtin Oven, Builtin Refrigerator, Butlers Pantry, Dishwasher, Double Oven, Induction Cooktop, Island, Marble, Microwave, Pantry, Quartz, Range Hood, Solid Surface Countertop, Wine Cooler

Exterior

Exterior Feature Covered Deck, Deck, Garden, Sprinkler, Yard

Parking Features Attached, Carport

Garage Spaces 2.0

View Territorial, Valley

Roof Type Composition

Accessibility GarageonMain, MainFloorBedroomBath, WalkinShower

Garage Yes

Building

Lot Description Private, Terraced

Story 2

Sewer Public Sewer

Water Public Water

Level or Stories 2

Schools

Elementary Schools Ainsworth

Middle Schools West Sylvan

High Schools Lincoln

Others

Senior Community No

Acceptable Financing Cash, Conventional

Listing Terms Cash, Conventional


Regional Multiple Listing Service (RMLS)
Michael Perkins

Michael Perkins

Agent | License ID: 201246215

+1(503) 800-7878

GET MORE INFORMATION

Name
Phone*
Message

SMS Consent Notice: By providing your phone number above, you agree to receive text messages from Open House PDX (Michael Perkins, Real Broker) regarding this property, upcoming listings, open house events, and related real estate updates. Message frequency varies. Message and data rates may apply. Reply STOP to opt out at any time. Reply HELP for help. Consent is not a condition of purchase. Privacy Policy: openhousepdx.com/site/privacy-terms

Go tour this home

4310 SW WARRENS WAY