
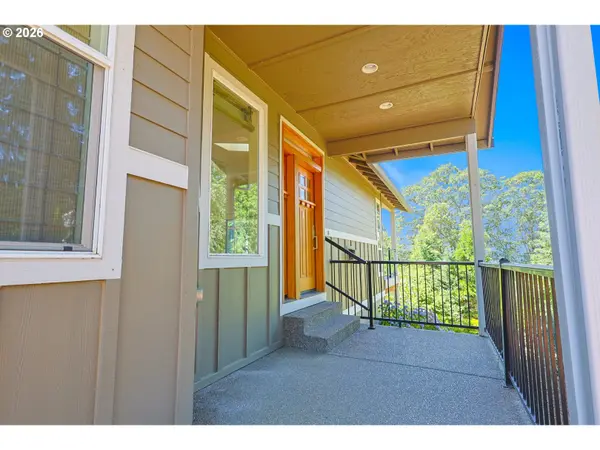

4806 NW CHERRY ST, Vancouver, WA 98663
See all 48 photos
4806 NW CHERRY ST, Vancouver, WA 98663
REQUEST A TOUR If you would like to see this home without being there in person, select the "Virtual Tour" option and your agent will contact you to discuss available opportunities.
In-PersonVirtual Tour
Listed by CJM Realty, LLC
$ 939,000
Est. payment /mo
Price Dropped by $10K

4806 NW CHERRY ST Vancouver, WA 98663

4 Beds

2.2 Baths

3,560 SqFt


UPDATED:

Key Details

Property Type Single Family Home

Sub Type Single Family Residence

Listing Status Active

Purchase Type For Sale

Square Footage 3,560 sqft

Price per Sqft $263

MLS Listing ID 528165035

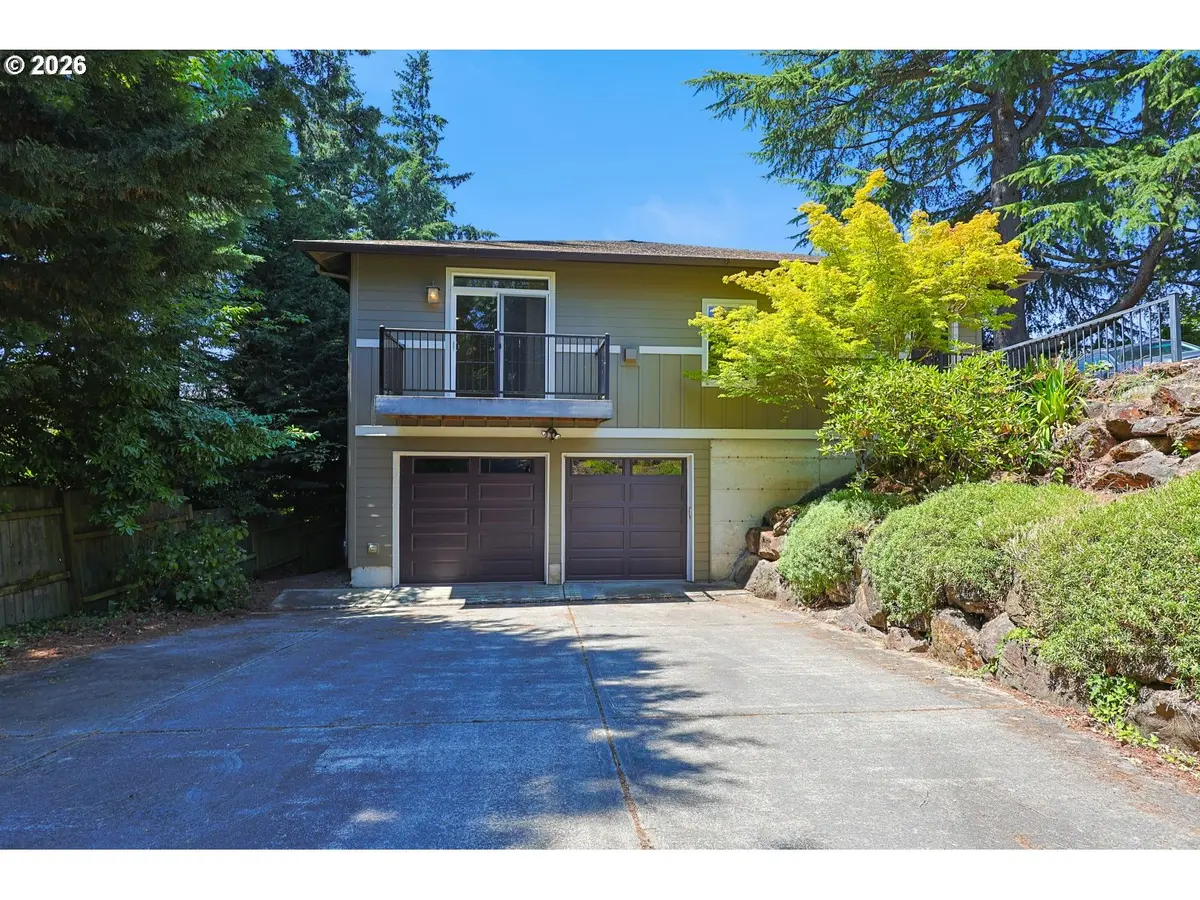
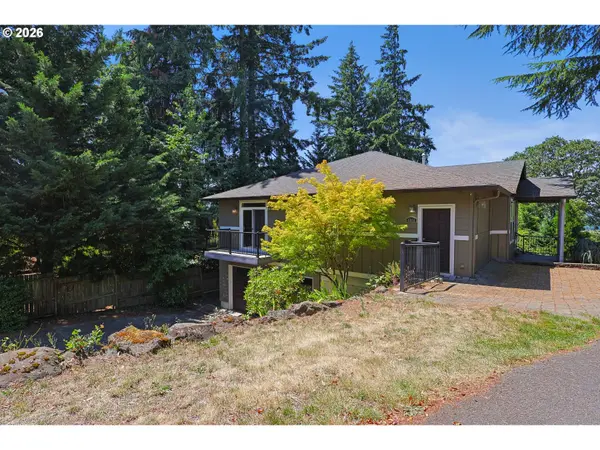
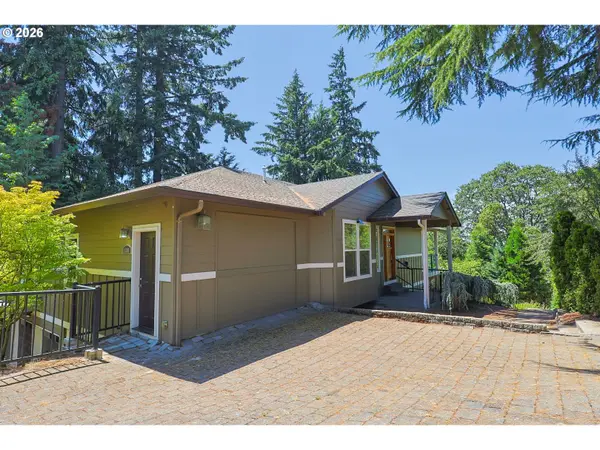
Style Craftsman, Daylight Ranch

Bedrooms 4

Full Baths 2

HOA Y/N No

Year Built 2006

Annual Tax Amount $9,466

Tax Year 2025

Lot Size 0.420 Acres

Property Sub-Type Single Family Residence

Property Description

Thoughtfully designed with spacious rooms and an open, vaulted floor plan, the home features bamboo flooring, cherry cabinetry, premium Sub-Zero, Wolf, and Asko appliances, and exceptional built-in storage throughout. The primary suite offers a private retreat, while multiple bonus and flex spaces provide endless possibilities for a home office, hobbies, fitness, media room, or additional living areas. The oversized garage is a standout feature, complete with extensive custom cabinetry, a dedicated workshop area, additional storage space, EV charging, and an epoxy-coated floor—ideal for projects, organization, and everyday convenience. Beautifully maintained and surrounded by well-kept custom homes, this property offers comfort, quality, and flexibility in a convenient Northwest Vancouver location near parks, shopping, dining, and easy commuter access.

Location

State WA

County Clark

Area _14

Rooms

Basement Daylight, Finished, Full Basement

Interior

Interior Features Bamboo Floor, Ceiling Fan, High Ceilings, Vaulted Ceiling, Wallto Wall Carpet, Washer Dryer

Heating Forced Air

Cooling Central Air

Fireplaces Number 2

Fireplaces Type Gas

Appliance Builtin Oven, Builtin Range, Builtin Refrigerator, Dishwasher, Disposal, Granite, Microwave, Pantry, Stainless Steel Appliance

Exterior

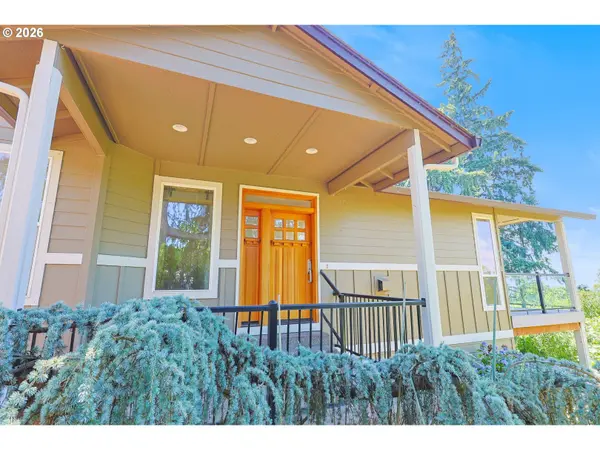
Exterior Feature Covered Deck, Deck, Porch, Yard

Parking Features Attached, Oversized

Garage Spaces 2.0

View Lake, River, Seasonal

Roof Type Composition

Garage Yes

Building

Lot Description Secluded, Sloped

Story 2

Sewer Public Sewer

Water Public Water

Level or Stories 2

Schools

Elementary Schools Franklin

Middle Schools Discovery

High Schools Hudsons Bay

Others

Senior Community No

Acceptable Financing Cash, Conventional, VALoan

Listing Terms Cash, Conventional, VALoan

Virtual Tour https://tour.pivo.app/view/794a4f67-a334-4263-985d-3d4c95cdc12c


Regional Multiple Listing Service (RMLS)
Michael Perkins

Michael Perkins

Agent | License ID: 201246215

+1(503) 800-7878

GET MORE INFORMATION

Name
Phone*
Message

SMS Consent Notice: By providing your phone number above, you agree to receive text messages from Open House PDX (Michael Perkins, Real Broker) regarding this property, upcoming listings, open house events, and related real estate updates. Message frequency varies. Message and data rates may apply. Reply STOP to opt out at any time. Reply HELP for help. Consent is not a condition of purchase. Privacy Policy: openhousepdx.com/site/privacy-terms

Go tour this home

4806 NW CHERRY ST