

12875 SW ICEFALL TER, Beaverton, OR 97007
See all 44 photos
12875 SW ICEFALL TER, Beaverton, OR 97007
REQUEST A TOUR If you would like to see this home without being there in person, select the "Virtual Tour" option and your agent will contact you to discuss available opportunities.
In-PersonVirtual Tour
Michael Perkins

Michael Perkins

Real Broker

+1(503) 800-7878
Listed by John L. Scott
$ 587,500
Est. payment /mo
Save
New

12875 SW ICEFALL TER Beaverton, OR 97007

4 Beds

2.1 Baths

1,651 SqFt


UPDATED:

Key Details

Property Type Single Family Home

Sub Type Single Family Residence

Listing Status Active

Purchase Type For Sale

Square Footage 1,651 sqft

Price per Sqft $355

MLS Listing ID 547697983

Style Stories2, Craftsman

Bedrooms 4

Full Baths 2

HOA Fees $87/mo

HOA Y/N Yes

Year Built 2023

Annual Tax Amount $6,624

Tax Year 2025

Lot Size 2,613 Sqft

Property Sub-Type Single Family Residence

Property Description

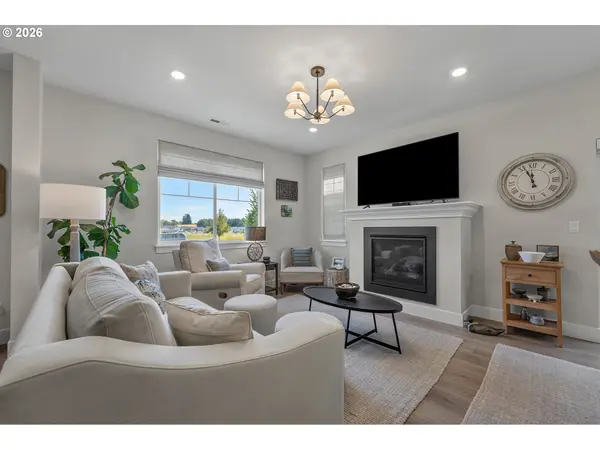
Welcome to this stunning Lolich Farms beauty! Immaculately maintained and thoughtfully upgraded, this exceptional home offers 4 bedrooms and 2.5 bathrooms, designer lighting, and custom blinds throughout. The inviting living room features a beautiful fireplace, creating the perfect space to relax and unwind. Step outside through the dining room's sliding glass door to an entertainer's dream side yard, showcasing over $20,000 in upgrades designed for year-round enjoyment. The luxurious primary suite includes dual vanities, a spa-inspired walk-in shower, and a spacious walk-in closet. A 2-car garage is accessible through a convenient and very wide back alley. This home is located on a premium view lot across from dedicated wetlands. Ideally located just minutes from Progress Ridge Town Center, Washington Square, and Highway 217, with Cooper Mountain Nature Park nearby offering scenic trails and beautiful wildlife preserves. This is one you won't want to miss!

Location

State OR

County Washington

Area _150

Rooms

Basement Crawl Space

Interior

Interior Features Engineered Hardwood, Garage Door Opener, Laundry, Quartz, Wallto Wall Carpet

Heating Forced Air

Cooling Central Air

Fireplaces Number 1

Fireplaces Type Gas

Appliance Dishwasher, Disposal, Free Standing Range, Gas Appliances, Island, Microwave, Quartz, Stainless Steel Appliance

Exterior

Exterior Feature Patio

Parking Features Attached

Garage Spaces 2.0

View Park Greenbelt, Territorial

Roof Type Composition

Garage Yes

Building

Lot Description Level

Story 2

Foundation Concrete Perimeter

Sewer Public Sewer

Water Public Water

Level or Stories 2

Schools

Elementary Schools Hazeldale

Middle Schools Highland Park

High Schools Mountainside

Others

Senior Community No

Acceptable Financing Cash, Conventional, FHA

Listing Terms Cash, Conventional, FHA


Regional Multiple Listing Service (RMLS)
Michael Perkins

Michael Perkins

Agent | License ID: 201246215

+1(503) 800-7878

GET MORE INFORMATION

Name
Phone*
Message

SMS Consent Notice: By providing your phone number above, you agree to receive text messages from Open House PDX (Michael Perkins, Real Broker) regarding this property, upcoming listings, open house events, and related real estate updates. Message frequency varies. Message and data rates may apply. Reply STOP to opt out at any time. Reply HELP for help. Consent is not a condition of purchase. Privacy Policy: openhousepdx.com/site/privacy-terms

Go tour this home

12875 SW ICEFALL TER