

5803 NE 125TH CIR, Vancouver, WA 98686
See all 48 photos
5803 NE 125TH CIR, Vancouver, WA 98686,Video Tour
5803 NE 125TH CIR, Vancouver, WA 98686
REQUEST A TOUR If you would like to see this home without being there in person, select the "Virtual Tour" option and your agent will contact you to discuss available opportunities.
In-PersonVirtual Tour
Listed by Real Broker LLC • danbrealtor@gmail.com
$ 930,000
Est. payment /mo
New

5803 NE 125TH CIR Vancouver, WA 98686

4 Beds

2.2 Baths

2,959 SqFt


UPDATED:

Key Details

Property Type Single Family Home

Sub Type Single Family Residence

Listing Status Active

Purchase Type For Sale

Square Footage 2,959 sqft

Price per Sqft $314

MLS Listing ID 606990080

Style Stories2, Craftsman

Bedrooms 4

Full Baths 2

HOA Y/N No

Year Built 2016

Annual Tax Amount $5,265

Tax Year 2025

Lot Size 9,583 Sqft

Property Sub-Type Single Family Residence

Property Description

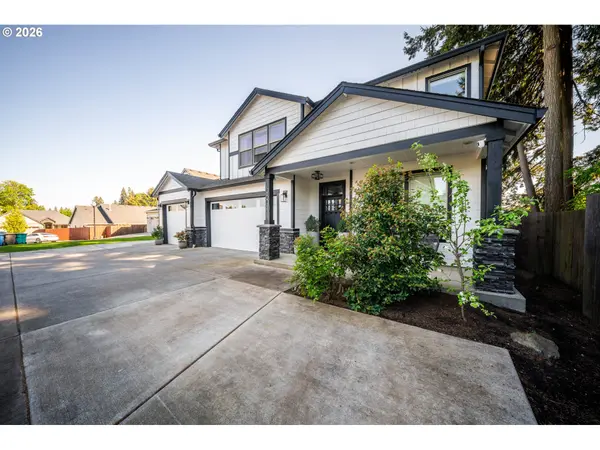
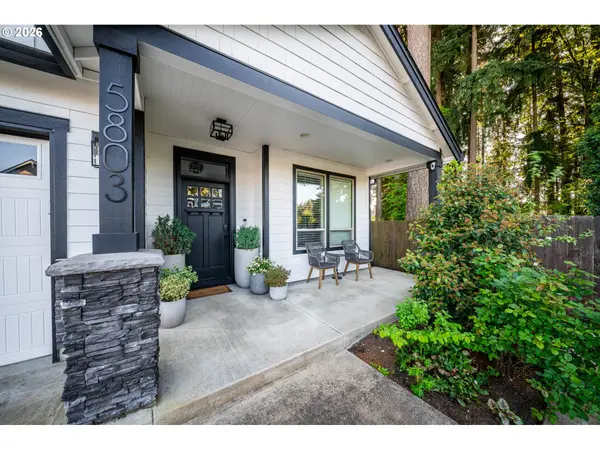
Prepare to be captivated by this extraordinary luxury retreat, where sophisticated design, impressive amenities, and exceptional craftsmanship create a truly unforgettable living experience. Privately positioned at the end of a quiet street, this extensively upgraded residence showcases designer finishes and remarkable attention to detail throughout. An elegant entry welcomes you into a versatile office or den and refined formal dining room, while the expansive open-concept living area impresses with oversized windows, custom built-ins, and a striking contemporary fireplace. The beautifully appointed chef's kitchen features a dramatic waterfall island, upscale cabinetry, stainless steel appliances, and a generous walk-in pantry. Upstairs, the luxurious primary suite offers a serene escape with a spa-inspired bathroom, oversized tiled shower, freestanding soaking tub, and spacious walk-in closet. Extensive upgrades include engineered hardwood flooring, designer tile, modern fixtures, and fresh interior and exterior paint. Step outside to an exceptional private backyard retreat featuring a spacious covered patio, fresh sod and turf, and a custom 9' x 20' spa and sauna building complete with rich natural wood finishes, tiered bench seating, ambient lighting, built-in speakers, a dedicated shower area, and an included jacuzzi. A rare four-car garage with new epoxy flooring, gated RV parking, and an extended driveway provide outstanding versatility. With its impressive amenities, peaceful setting, convenient location, and no HOA, this remarkable property delivers a lifestyle that is truly in a class of its own.

Location

State WA

County Clark

Area _42

Rooms

Basement Crawl Space

Interior

Interior Features Engineered Hardwood, Garage Door Opener, Laundry, Soaking Tub, Tile Floor

Heating Forced Air

Cooling Central Air

Fireplaces Number 1

Fireplaces Type Gas

Appliance Builtin Oven, Builtin Range, Dishwasher, Disposal, Free Standing Refrigerator, Gas Appliances, Island, Microwave, Pantry, Quartz, Tile

Exterior

Exterior Feature Covered Patio, Fenced, Free Standing Hot Tub, Gas Hookup, R V Parking, Sauna, Spa, Sprinkler, Yard

Parking Features Attached, ExtraDeep, Tandem

Garage Spaces 4.0

View Trees Woods

Roof Type Composition

Accessibility BathroomCabinets, GarageonMain, KitchenCabinets, NaturalLighting, Parking, WalkinShower

Garage Yes

Building

Lot Description Cul_de_sac, Level, Private

Story 2

Foundation Concrete Perimeter

Sewer Public Sewer

Water Public Water

Level or Stories 2

Schools

Elementary Schools Pleasant Valley

Middle Schools Pleasant Valley

High Schools Prairie

Others

Senior Community No

Acceptable Financing Cash, Conventional, FHA, VALoan

Listing Terms Cash, Conventional, FHA, VALoan

Virtual Tour https://my.matterport.com/show/?m=U5ZJ8ojvSrK


Regional Multiple Listing Service (RMLS)
Michael Perkins

Michael Perkins

Agent | License ID: 201246215

+1(503) 800-7878

GET MORE INFORMATION

Name
Phone*
Message

SMS Consent Notice: By providing your phone number above, you agree to receive text messages from Open House PDX (Michael Perkins, Real Broker) regarding this property, upcoming listings, open house events, and related real estate updates. Message frequency varies. Message and data rates may apply. Reply STOP to opt out at any time. Reply HELP for help. Consent is not a condition of purchase. Privacy Policy: openhousepdx.com/site/privacy-terms

Go tour this home

5803 NE 125TH CIR