


Bought with RE/MAX Equity Group
$592,000
$575,000
3.0%For more information regarding the value of a property, please contact us for a free consultation.
14000 SW FERN ST Tigard, OR 97223
4 Beds
3 Baths
2,604 SqFt
Key Details
Sold Price $592,000
Property Type Single Family Home
Sub Type Single Family Residence
Listing Status Sold
Purchase Type For Sale
Square Footage 2,604 sqft
Price per Sqft $227
Subdivision Handy Acres
MLS Listing ID 19378714
Sold Date 07/31/19
Style Ranch
Bedrooms 4
Full Baths 3
Year Built 1973
Annual Tax Amount $6,012
Tax Year 2017
Lot Size 0.460 Acres
Property Sub-Type Single Family Residence
Property Description
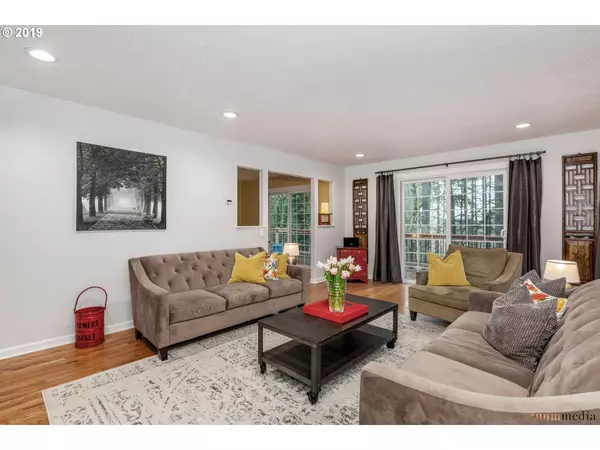
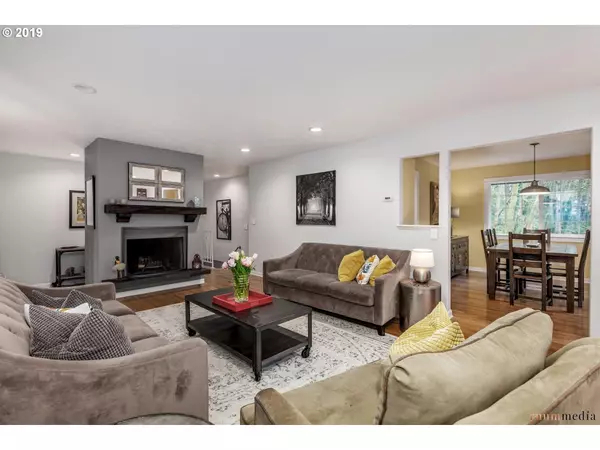
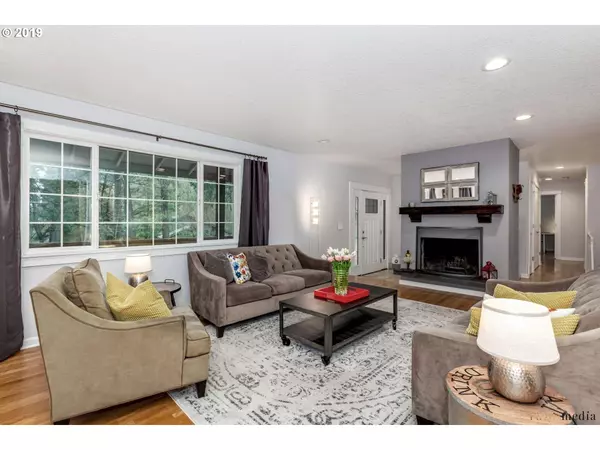
.46 acre lot w/ privacy-Updates thruout w/ taste & style. Outdoor living in all directions w/ expansive decks, custom patios, & perfectly manicured landscaping. RV Parking! Nothing overlooked w/ updates:granite, stainless, gas cooktop, designer light fixtures, hardwoods, & the bathrooms...oh my. Master suite w/ large wi closet & updated bath. Lower level w/ 4th bed and spacious family room. Simply exceptional. Do not miss this one.
Location
State OR
County Washington
Area _151
Rooms
Basement Finished
Interior
Interior Features Garage Door Opener, Granite, Hardwood Floors, Laundry, Soaking Tub, Tile Floor, Wallto Wall Carpet
Heating Forced Air
Fireplaces Number 2
Fireplaces Type Gas, Wood Burning
Appliance Cooktop, Dishwasher, Disposal, Double Oven, Gas Appliances, Granite, Plumbed For Ice Maker, Range Hood, Stainless Steel Appliance, Tile
Exterior
Exterior Feature Deck, Patio, R V Parking, Yard
Parking Features Attached, Oversized
Garage Spaces 2.0
View Y/N true
View Trees Woods
Roof Type Shake
Garage Yes
Building
Lot Description Level, Private, Secluded, Wooded
Story 2
Sewer Septic Tank
Water Public Water
Level or Stories 2
New Construction No
Schools
Elementary Schools Nancy Ryles
Middle Schools Conestoga
High Schools Mountainside
Others
Senior Community No
Acceptable Financing Cash, Conventional, FHA, VALoan
Listing Terms Cash, Conventional, FHA, VALoan
Read Less
Want to know what your home might be worth? Contact us for a FREE valuation!

Our team is ready to help you sell your home for the highest possible price ASAP