



Bought with Non Rmls Broker
$665,000
$675,000
1.5%For more information regarding the value of a property, please contact us for a free consultation.
2695 DILLOW DR West Linn, OR 97068
4 Beds
3 Baths
1,946 SqFt
Key Details
Sold Price $665,000
Property Type Single Family Home
Sub Type Single Family Residence
Listing Status Sold
Purchase Type For Sale
Square Footage 1,946 sqft
Price per Sqft $341
Subdivision Bolton
MLS Listing ID 479730600
Sold Date 08/04/26
Style Stories2, Farmhouse
Bedrooms 4
Full Baths 3
HOA Y/N No
Year Built 1900
Annual Tax Amount $4,206
Tax Year 2025
Lot Size 0.330 Acres
Property Sub-Type Single Family Residence
Property Description
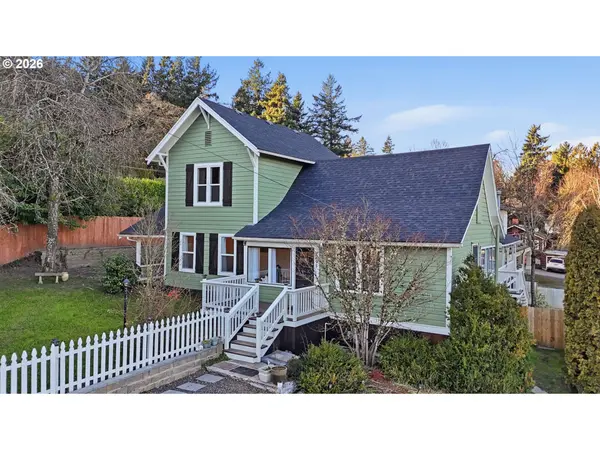
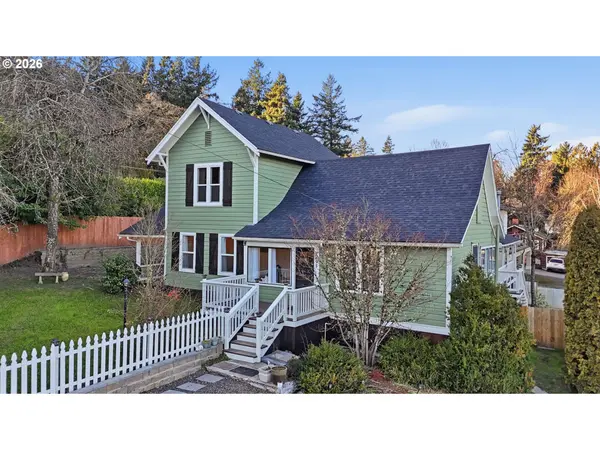
A West Linn Farmhouse with equal parts modern style and historic charm. Plus, the coveted primary bedroom and bathroom on the main floor!This home has been comprehensively overhauled while retaining many of the original building materials with the intent to make this a forever home. A change in plans means now it can be yours! The scope of this renovation is what many folks dream of doing but never get around to. New wide-plank hardwood floors are featured throughout the main floor with original tongue and groove planks retained and restored along the walls and ceilings. Three all-new decks provide plenty of outdoor spaces to enjoy. Gorgeous new custom tile and cabinetry in each of the bathrooms were impeccably curated to flow together yet be individually distinct from room to room. Two of the three bathrooms were added during the overhaul, along with an additional bedroom. Barn doors in each bedroom feel sincerely appropriate given the history of the home.The kitchen has been fully re-imagined with high-end, stainless appliances and custom cabinetry with a truly open concept derived from the home's original "single-room" style layout. Careful thought was put into every aspect of these updates, breathing new life into the living space. This extends to the sound mitigation which creates an impressively effective buffer from the adjacent road. That same attention to detail was directed outdoors on the 1/3 acre lot. Improvements address the drainage of stormwater inherent to this particular neighborhood with a new French drain, retaining wall, and perimeter fence. A detached single-car garage is complemented by an adjacent, separate workshop. Both have potential to be reimagined to suit your specific needs.You'll be greeted by Mount Hood on any clear day. Within the immediate area you'll find the incredible West Linn library, West Linn Central Village, Market of Choice, and numerous parks.
Location
State OR
County Clackamas
Area _147
Zoning R10
Rooms
Basement Crawl Space, Storage Space, Unfinished
Interior
Interior Features Ceiling Fan, Hardwood Floors, High Ceilings, High Speed Internet, Laundry, Reclaimed Material, Tile Floor, Wallto Wall Carpet, Washer Dryer, Wood Floors
Heating Forced Air
Cooling Central Air, Window Unit
Fireplaces Type Gas
Appliance Builtin Oven, Builtin Range, Cooktop, Dishwasher, Disposal, Double Oven, Free Standing Refrigerator, Gas Appliances, Pantry, Pot Filler, Range Hood, Stainless Steel Appliance
Exterior
Exterior Feature Covered Deck, Covered Patio, Deck, Fenced, Garden, Outbuilding, Porch, Poultry Coop, Storm Door, Tool Shed, Workshop, Yard
Parking Features Detached
Garage Spaces 1.0
View Mountain, Valley
Roof Type Composition,Shingle
Accessibility MainFloorBedroomBath, UtilityRoomOnMain, WalkinShower
Garage Yes
Building
Lot Description Corner Lot, Gentle Sloping, Public Road
Story 2
Foundation Pillar Post Pier
Sewer Public Sewer
Water Public Water
Level or Stories 2
Schools
Elementary Schools Bolton
Middle Schools Rosemont Ridge
High Schools West Linn
Others
Senior Community No
Acceptable Financing Cash, Conventional, FHA, VALoan
Listing Terms Cash, Conventional, FHA, VALoan
Read Less
Want to know what your home might be worth? Contact us for a FREE valuation!

Our team is ready to help you sell your home for the highest possible price ASAP

